How to Build the Perfect Medieval Castle Yourself
- 14 min read
- 20
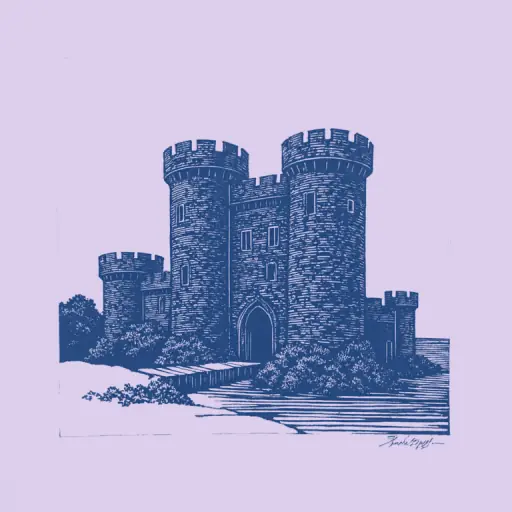
The image of a magnificent medieval castle rising above misty hills stirs the imagination of historians, writers, gamers, and re-enactors. But behind the romantic facade of gray stone lies the strict triumph of engineering thought. A true medieval fortress is not just a decoration for knightly tournaments, but a complex autonomous system where every element, from the merlon to the deep moat, is subject to the harsh logic of survival.
Is it possible to recreate this masterpiece of fortification today? Whether it is a large-scale historical experiment on a real construction site (like the famous French Guédelon project), a detailed reconstruction in a favorite sandbox game, or the creation of an authentic setting for a novel—you will need deep knowledge of medieval architecture.
In this practical guide, we will go through the entire process: from selecting a strategically flawless location to erecting an impregnable donjon. Welcome to the construction site of your dreams!
Step 1. Choosing the Ideal Location and Landscaping
The construction of any medieval castle begins long before the first hewn stone is laid in the foundation. In an era when architecture was inseparable from the art of war, the correct choice of location determined the fortress's survival. A mistake at this stage could turn even the most expensive fortification into easy prey for besiegers.
For the castle to be truly impregnable, medieval masters assessed the landscape not from an aesthetic, but from a purely pragmatic point of view. The ideal construction site had to solve two crucial tasks simultaneously: provide natural defense against assault and guarantee a continuous supply of building materials. Let's examine exactly how nature helped builders create unparalleled defensive masterpieces.
Strategic Height and Natural Defenses
Choosing the right location is 80% of the success of the entire defensive campaign. An ideal medieval castle must dominate the surrounding terrain. Elevation (a natural hill, rocky cliff, or cape at a river bend) solves three vital problems:
- Observation and Foresight: You will see the enemy approaching from many kilometers away, completely eliminating the element of surprise.
- Gravitational Advantage: Defenders find it much easier to throw stones and arrows downwards, whereas attackers must overcome gravity by climbing up under a hail of projectiles.
- Vulnerability of Siege Engines: Heavy battering rams, mining, and siege towers are practically useless against a castle situated on a monolithic rock.
Natural barriers are your best allies. If you are building a citadel on a rocky outcrop, nature itself saves you the trouble of digging a deep water-filled moat—instead, a dry ditch is cut into the rock. Swamps, steep cliffs, and fast rivers narrow the front of a potential enemy attack, forcing them to advance along a narrow, pre-sighted line.
Resource Accessibility: Proximity to Water, Quarries, and Forests
Even the most impregnable hill will be useless if transporting materials bankrupts you at the foundation stage. Medieval logistics relied on the principle of resource availability right at hand. A prime example is the famous Guédelon castle in France: it is built in a forest where an abandoned quarry and a water source are located right on the site.
Three resources are critically important when choosing a location:
- Stone: Transporting heavy sandstone or limestone by cart more than a few kilometers doubled the construction cost. Ideally, the ditch around the castle is cut directly into the rock, immediately providing material for the walls.
- Forest: Scaffolding, cranes, roofing, and coverings require tons of quality oak or pine. Proximity to a timber forest saved months of carpentry work.
- Water: A source within the perimeter (a spring or a deep well) is a matter of survival during a siege and a mandatory condition for mixing lime mortar.
Step 2. Design and Selection of Architectural Standard
In medieval construction, chaos was the main enemy of reliability. You cannot simply start stacking stones, hoping for intuition. For a castle to withstand a months-long siege and not collapse under its own weight, strict architectural calculation and the selection of a time-tested standard are required. Design is the art of turning topographical features into insurmountable defensive lines, where every meter of space works for the protection of the garrison. In the 13th century, military engineering made a qualitative leap by proposing standardized solutions that combined resource efficiency with maximum fortification effectiveness. Let's examine which historical canons to rely on when creating the blueprints for your future citadel and how to correctly calculate the geometry of the first defensive lines.
The French Standard of Philip II Augustus and the Guédelon Project Experience
When beginning the design, the foundation should be the French standard of Philip II Augustus (late 12th – early 13th century). This monarch was the first to introduce a unified defensive canon, transforming chaotic fortresses into effective fortifications.
The main principles of the Philip II standard:
- Regular Plan: The castle is built in the shape of a quadrilateral or polygon.
- Round Towers: Cylindrical corner towers replace vulnerable square ones, minimizing 'dead zones' for bombardment.
- Keep (Donjon): The 'lord's tower' is built larger than the others and is placed in the most protected point.
- Dry Ditch and High Curtain Walls: The defensive wall connects the towers in a single chain.
An ideal practical textbook for us is the Guédelon castle in Burgundy. Since 1997, enthusiasts have been building it from scratch, using exclusively 13th-century technology. The Guédelon experience has proven: Philip II's standardization allowed for the construction of reliable fortresses by relatively small guilds, using local sandstone, lime mortar, and simple lifting mechanisms (such as 'squirrel wheels'). This standard is ideal both for historical reconstruction and for creating authentic blueprints in sandbox games.
Planning the Fortress Wall and Moat System
Designing the outer perimeter begins with marking out the defensive wall (curtain) and the moat, which must function as a single defensive system. When planning the geometry of the walls, avoid right angles—they create dangerous 'dead zones' for defenders. The optimal option is a polygon, where every wall junction is protected by a projecting round tower.
When designing the moat, consider the landscape features:
- Dry Ditch: Ideal for rocky terrain. Its steep slopes (escarp and counterscarp) prevent the use of siege towers and battering rams.
- Water Moat: Requires a reliable water source. Such a moat completely eliminates mining—the main threat to a stone foundation.
The moat width should be at least 10–12 meters, and the depth should be from 3 to 5 meters. The earth dug out during excavation is piled up on the inner bank, creating an additional rampart that visually increases the height of the future wall.
Step 3. Construction of the Outer Defensive Perimeter
The transition from theoretical design and earthworks to actual construction is the moment when the future medieval fortress takes on its physical outline. The outer defensive perimeter serves as the castle's main shield, taking the first blow of any assault. It is here that the engineering genius of the Middle Ages is fully revealed, transforming cold stone into an insurmountable barrier.
At this stage, we must embody the key elements of passive and active defense in stone. We will examine how to properly erect curtain walls and flanking towers, as well as how to protect the most vulnerable point of any castle—its main entrance.
Erection of Walls and Round Towers with Merlons
We start with the basics—erecting the curtain wall and flanking towers. A historically accurate 13th-century wall is a sturdy three-layer "cake." The outer and inner faces are laid with dressed stone, and the space between them is filled with rubble (broken stone, gravel) and poured with liquid lime mortar. The thickness of such a wall must be at least 2–3 meters.
When designing towers, abandon square shapes in favor of round ones. Round towers possess unique defensive properties:
- Absence of "blind spots": defenders have a 360-degree view.
- Projectile ricochet: stones from catapults glide tangentially, causing minimal damage.
- Resistance to sapping: a round tower has no corners whose destruction leads to the collapse of the entire structure.
The wall is crowned with a fighting platform featuring merlons. These stone projections serve as a reliable cover for archers. The gaps between them (crenels) are used for firing. For maximum efficiency, the merlons are equipped with narrow vertical loopholes, and machicolations are installed beneath them—overhanging embrasures for dropping stones on an enemy pressing close.
Arrangement of Entrance Gates, Barbican, and Drawbridge
The gate is the most vulnerable point of any medieval fortress, so its defense requires maximum engineering ingenuity. Instead of a simple opening in the wall, we construct a powerful gate complex, flanked by two towers.
For absolute security, a barbican—a pre-gate fortification—is established in front of the gates. It forces attackers to traverse a narrow, winding corridor under crossfire from the defenders.
The main element of the barrier is the drawbridge, spanned across the moat. In medieval architecture (remembering the experience of the castle of Gedeon), two main systems were used:
- Lever bridge: raised using chains and heavy wooden counterweights.
- Portcullis (drop grate): a heavy oak grate, iron-clad, that instantly blocks the portal.
In the raised position, the bridge deck tightly covers the gate leaves, turning into an additional shield against battering rams.
Step 4. Erecting the Citadel: Building an Impenetrable Donjon
When the outer walls, deep moats, and massive barbicans reliably protect the approaches to your fortress, it is time to build its main element—the citadel. The donjon, or keep, represents the last and most reliable refuge for the castle's defenders. It is not just a symbol of the feudal lord's power towering over the surroundings, but an autonomous fortress within a fortress, capable of withstanding a months-long siege even if the outer defensive lines are completely breached by the enemy.
Building a donjon requires meticulous precision and a deep understanding of medieval military engineering. Here, every stone must contribute to security, and the internal layout must ensure maximum garrison autonomy. Let's examine how to properly design this impregnable tower so that it combines the functions of a comfortable dwelling and a formidable outpost.
Functional Purpose of the Donjon and Evolution of its Forms
The donjon is not merely a residential tower, but a "castle within a castle," the last refuge for defenders when the outer walls have fallen. Its evolution reflects the constant arms race between builders and besiegers.
- Square Donjons (11th–12th centuries): Early Norman towers were massive and square. They were easy to build and zone internally. However, they had a critical flaw—vulnerable corners. Besiegers could sap a corner of the tower, causing the entire wall to collapse. Furthermore, the corners created "dead zones" for bombardment.
- Polygonal Donjons (12th century): An intermediate stage designed to smooth out corners and improve visibility, but complex to execute.
- Round Donjons (13th century): The pinnacle of medieval fortification, popularized by Philip II Augustus (as in the Gedeon project). The round shape perfectly distributed the impacts of siege artillery, forcing projectiles to ricochet. It had no blind spots, and sapping a round foundation was practically impossible.
For your project, choosing a round donjon shape will ensure maximum historical accuracy for the golden age of medieval architecture.
Layout of Interior Rooms, Storerooms, and Cisterns for a Long Siege
The interior space of the donjon is designed based on the principle of vertical zoning, where each level performs its own defensive and life-support function. This layout allows the garrison to hold out for months, even if the castle's outer walls have fallen.
- Lower Level (Basement): This is where the heart of the citadel's autonomy is located—the well. Its shaft is drilled through the bedrock to the water table, protecting it from potential poisoning by the enemy. Nearby, provisions storerooms (grain stores, barrels of salted meat, oil cisterns) and the arsenal are arranged. It is important to provide hidden ventilation shafts to prevent dampness and spoilage of supplies.
- Middle Level: The lord's living quarters, chapel, and a common hall for the garrison. Windows here are narrow, more like loopholes, and the walls reach maximum thickness.
- Upper Level: The defensive platform with access to the fighting platform.
All staircases between levels are spiral and wind strictly clockwise. This gives an advantage to right-handed defenders when retreating upwards, restricting the movements of attacking enemies.
Step 5. Creative Adaptation and the Phenomenon of Solo Construction
Having grasped the harsh logic of defensive architecture and the structure of impregnable keeps, it is easy to believe that building a castle is the domain of only the most powerful rulers and vast armies of builders. However, history and modernity prove otherwise: a true passion for fortification can overcome any obstacle. Creative adaptation of medieval heritage opens up amazing possibilities for both lone enthusiasts willing to spend years manually assembling their architectural masterpiece and for lovers of virtual construction. Today, the principles of medieval masonry come alive in the most unexpected forms, proving that anyone can build their ideal citadel—whether from real stone or from pixels on a screen.
Masterpiece from Common Stones: The Story of Chevalier's Ideal Postman's Castle
The story of Ferdinand Chevalier is the greatest manifesto of solitary construction, proving that building a monumental structure does not require a royal treasury or thousands of enslaved workers. An ordinary French postman from the village of Otrives proved: the ideal castle is born from a dream, perseverance, and... common stones.
In 1879, stumbling over an unusually shaped stone while delivering mail, Chevalier became inspired. For the next 33 years, he collected stones daily during his 32-kilometer route—first in his pockets, then in a basket, and finally in a wheelbarrow. From this raw material, binding it with a mixture of lime and cement, he built his "Ideal Castle" (Palais Idéal) entirely by himself.
What does this example teach the modern builder?
- Material Accessibility: Chevalier used local limestone and fossils, spending not a penny on raw material procurement.
- Freedom from Canons: Lacking architectural training, he mixed styles—from medieval European Gothic to Eastern temples—creating a unique Art Brut direction.
- Technological Simplicity: The castle was built without cranes or complex machinery, relying solely on manual labor and basic tools.
This example proves that even one person can create an architectural masterpiece. The key is to see the future detail of your citadel in every unassuming cobblestone.
Applying Historical Principles in Sandbox Games and Reconstructions
Today, the passion for medieval masonry finds expression not only in real stone but also in digital worlds. Sandbox games such as Minecraft, Medieval Engineers, Valheim, or Stronghold have become ideal testing grounds for virtual architects. Instead of chaotic block piling, modern players use strict historical canons to create truly effective citadels.
To make your virtual castle look realistic and successfully withstand sieges in multiplayer, apply time-tested fortification rules:
- Utilize Terrain: Lay the foundation on steep slopes or rocky peninsulas. This complicates assault and makes undermining impossible.
- Design Kill Zones: Create narrow passages before the gates, flanking round towers and barbicans. The enemy must come under crossfire even at the approaches.
- Maintain Hierarchy: The outer defensive wall must be lower than the inner one, and an autonomous keep must be built in the center as the final line of defense.
For historical reenactors, this experience translates to building festival fortifications. Understanding the logic of medieval engineers allows for the construction of authentic timber-and-earth forts and siege weaponry, turning dry theory into tangible, living history.
Conclusion: From Historical Theory to the Ideal Citadel
The journey from theoretically studying medieval manuscripts to laying the first stone—real or virtual—requires patience, precision, and a deep understanding of the era. Building the ideal castle, whether it is a large-scale historical experiment like the French Gedelon, a digital model in a favorite sandbox game, or even a detailed miniature reconstruction, is based on the immutable principles of 13th-century fortification.
For your citadel to be not just a beautiful structure, but a true defensive masterpiece, always remember the three key rules:
- Landscape is Your Greatest Ally. Always use natural elevations, rocks, and water barriers. Nature must defend the castle even before the enemy reaches the walls.
- Comprehensive Defense. Crenellations, deep moats, drawbridges, and barbicans must function as a single, coordinated containment mechanism, leaving no blind spots for attackers.
- Keep Autonomy. The main tower must remain the impregnable heart of the fortress, equipped with its own stores and well, ready for a multi-month siege.
Do not be afraid of the scale of this task. The example of postman Chevalier proves that even one person, driven by a dream, can erect an architectural wonder from simple stones. Study history, design intelligently, and remember: your ideal castle is not just cold stone, but the materialized passion for the great age of knights and masters. Start your project today, because every great fortress began with a single stone.